

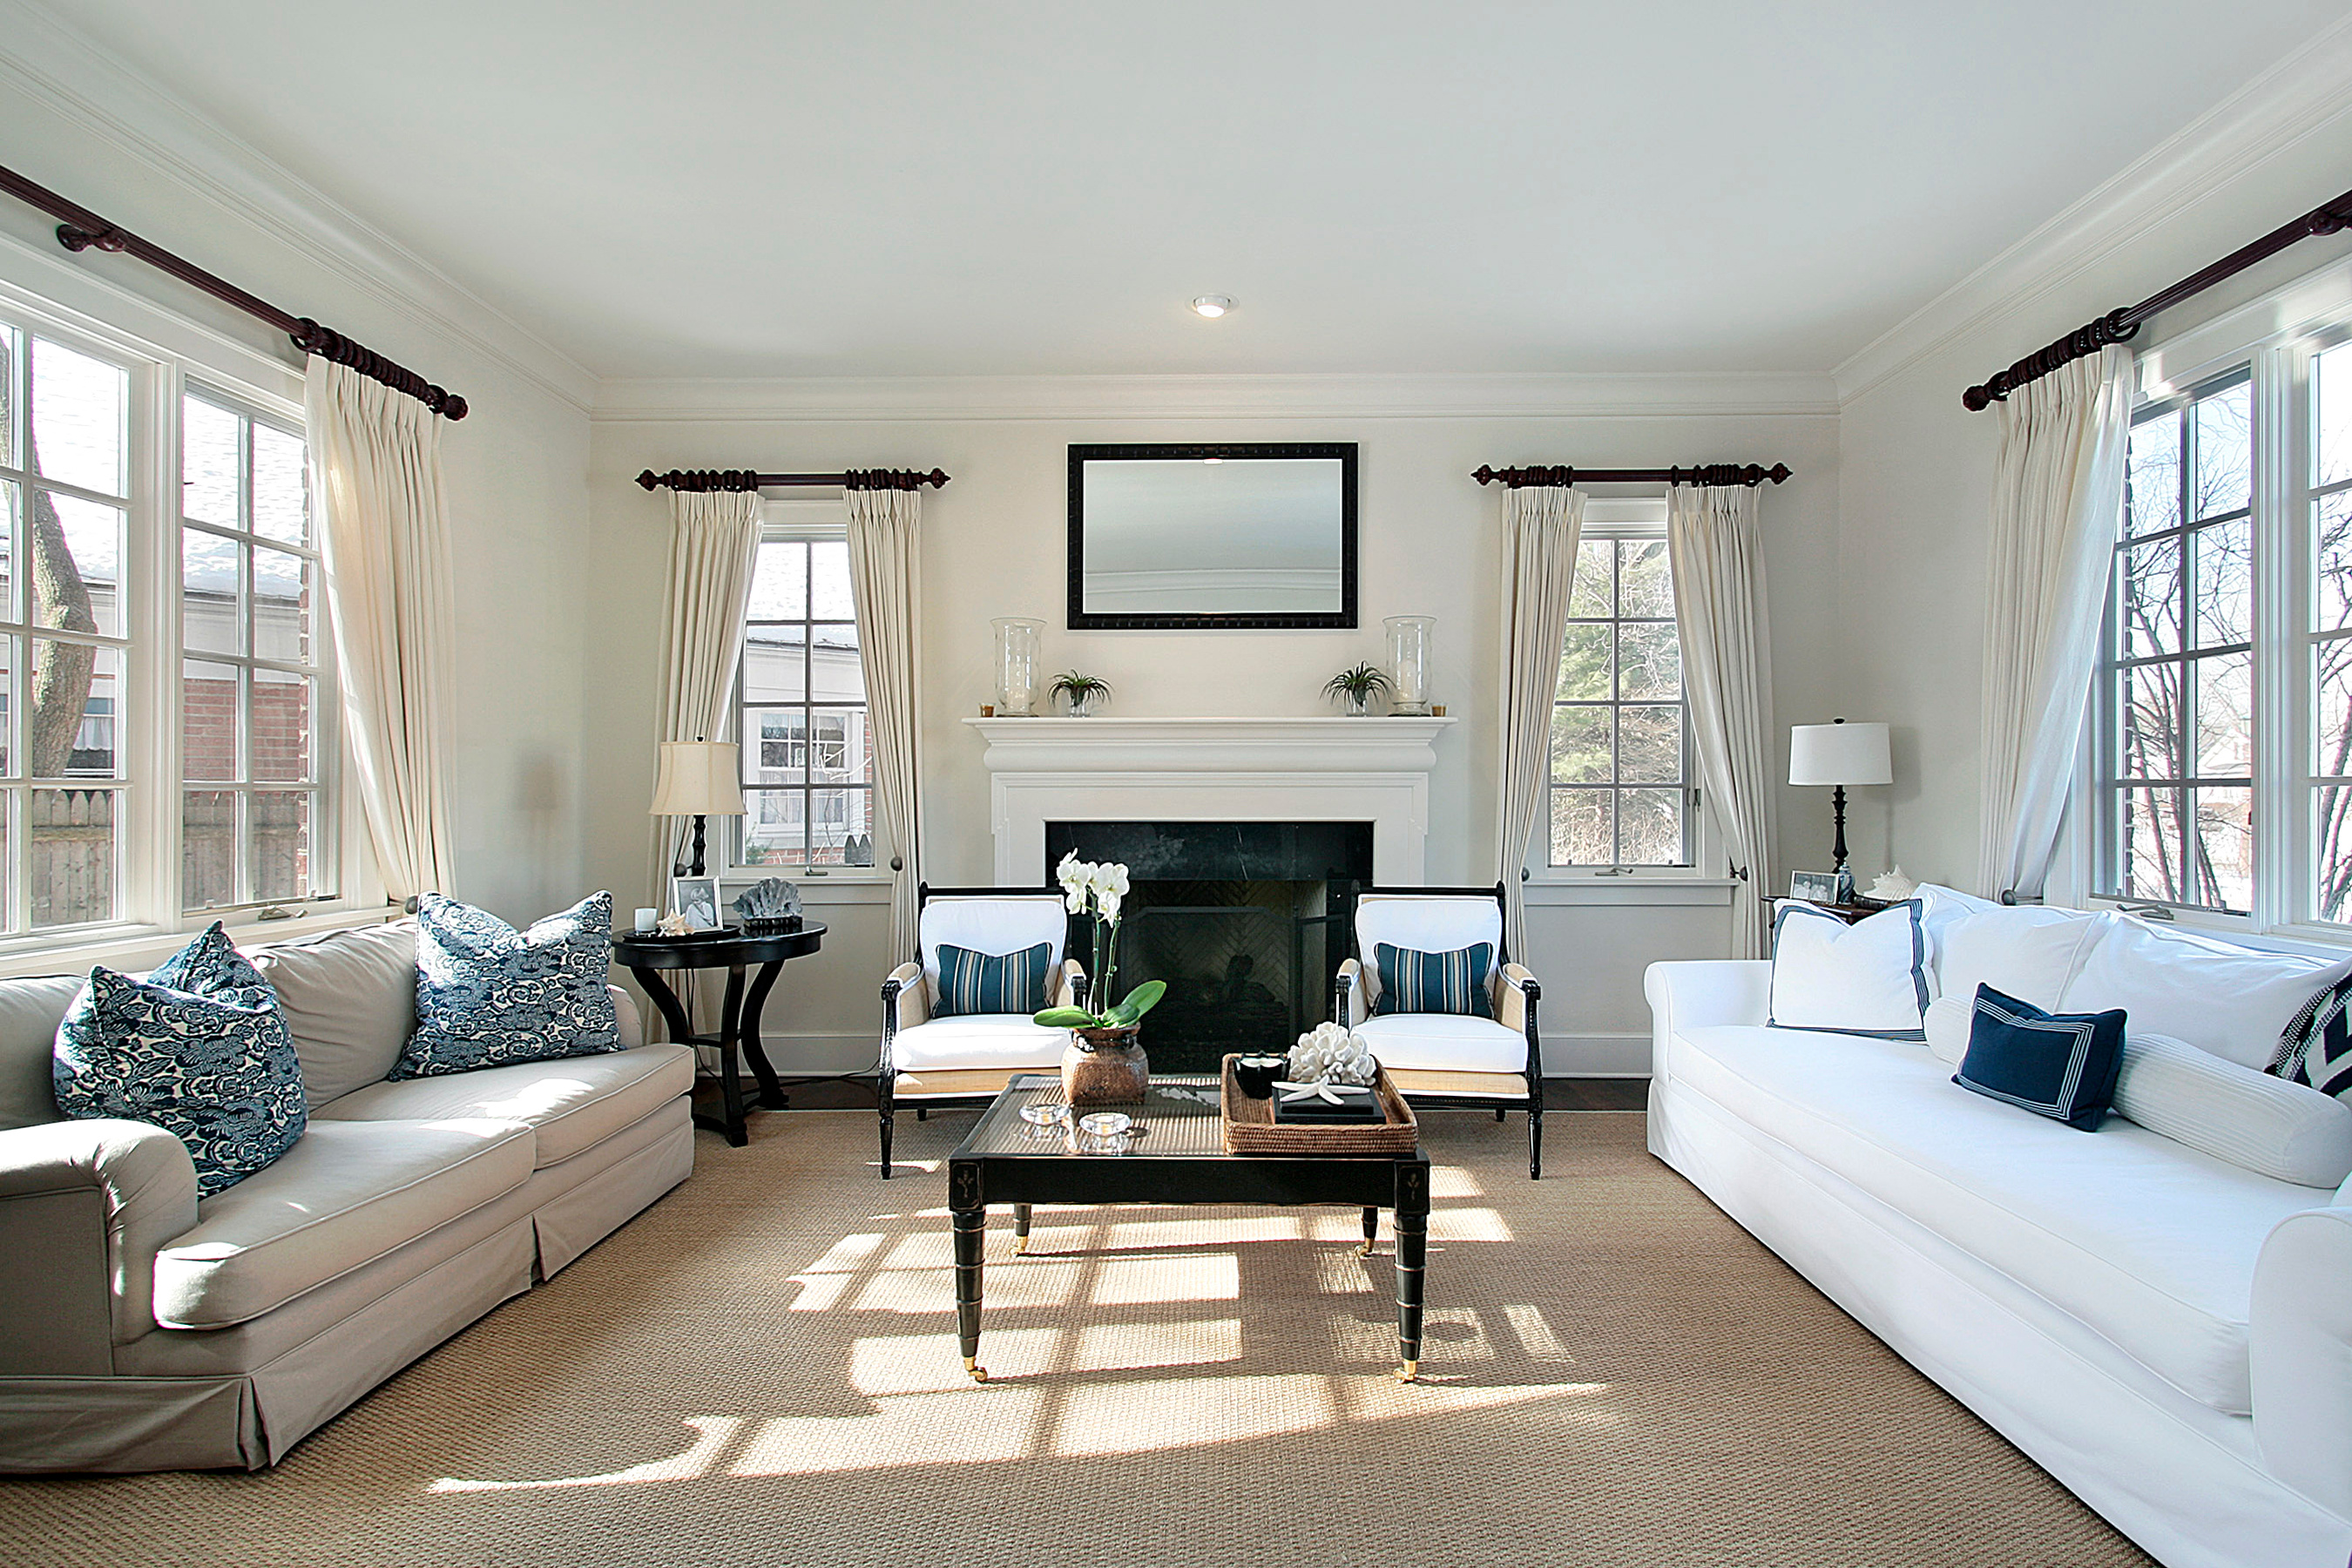
Open-concept floor plans have become a hallmark of modern architecture in homes across Saint John and Schererville, IN. Eliminating interior walls creates bright, airy environments where kitchens flow effortlessly into formal dining spaces, great rooms, and entry foyers. However, designing for an open floor plan presents a distinct interior challenge: how do you create distinct functional zones without making the overall space feel fragmented, cluttered, or chaotic? Selecting the right flooring materials—and pairing them effectively with custom area rugs—is the most reliable way to establish visual continuity, improve room acoustics, and define living boundaries across expansive square footage.
Choosing a Anchor Hard-Surface Material for Visual Continuity
The foundational rule of successful open-concept design is establishing a continuous, unifying base floor. Bouncing between multiple hard-surface floorings—such as switching from tile in the kitchen to hardwood in the hall and laminate in the living area—breaks up line-of-sight and makes open spaces feel noticeably smaller.
Unifying with Luxury Vinyl Plank (LVP): Modern 100% waterproof luxury vinyl plank is an outstanding anchor material for open layouts. Because rigid-core LVP withstands moisture, spills, and heavy foot traffic, you can install the exact same wood-look plank seamlessly from the front entryway directly through the kitchen, dining space, and main family room without requiring awkward transition strips.
Expanding Space with Wide Planks: Selecting wider plank profiles (such as 7-inch or 8-inch widths) in mid-tone wood shades stretches visual lines across large rooms, amplifying natural light and enhancing room proportion.
Consistent Flow with High-Performance Laminate: For homes without direct exterior wet zones across the main living level, premium laminate flooring delivers rich timber depth and scratch resistance, providing a durable, unified canvas across open floor plans.
To learn more about how our design specialists help Northwest Indiana families pick matching plank tones and coordinate interior layouts, take a moment to read about us and explore our four decades of local floor planning experience.
Zoning Open Spaces with Custom Area Rugs
Once your anchor hard surface is installed, the next step in perfecting an open-concept layout is "zoning"—using soft surfaces to visually anchor specific functional areas within the larger space.
Anchoring the Main Seating Zone: Place a large custom area rug beneath your main sofa and accent chairs. Ensuring that all front furniture legs sit comfortably on the rug anchors the conversation zone, preventing furniture from appearing like it is "floating" aimlessly in a large room.
Framing the Dining Area: Define your dining space by placing a custom-bound rug beneath the table and chairs. Select a rug size that extends at least 24 inches past all table edges so dining chairs stay securely on the textile when pulled out for guest seating.
Balancing Room Acoustics: Large, open expanses of hard surfaces reflect sound waves, creating echoes during normal conversations or television viewing. Strategically placing plush area rugs absorbs ambient noise, creating a warm, comfortable acoustic balance across open floor plans.
Crafting a Cohesive Color and Texture Palette
When choosing custom area rugs for an open space, select complementary colors and textures rather than identical matches. Pairing a subtle geometric pattern in the dining nook with a rich, neutral cut-pile texture in the main living zone maintains design interest while preserving overall color harmony.
At Yancey's House of Carpet in Cedar Lake, we specialize in guiding homeowners through every phase of open-concept design—from choosing cohesive luxury vinyl plank and laminate options to fabricating handcrafted custom area rugs cut to your exact room dimensions. If you are ready to elevate your home's interior flow and explore hundreds of broadloom samples under natural lighting, visit our showroom or request an estimate at our location today!


